
3D countertop view · Professional
Show customers their countertops in 3D, covered with the slab you laid out.
iCounterSoft turns your quote drawing into a 3D view, so you never build a second model. The stone comes from the slab photos in your slab layout. The veins in 3D sit where you placed the pieces.
Included in Professional at US$149/month · Runs in the web browser
In short: iCounterSoft's 3D countertop software is part of the Professional plan. It is built from the countertop drawing on a quote and uses the slab photos from the slab layout. It shows splashes, waterfalls with mitred corners, thickened edges, edge profiles and cutout holes. Customers open it from the online quote, compare the finish options you quoted and can send the one they prefer. It does not show cabinets, sinks or the room.
Updated 16 November 2026
How it works
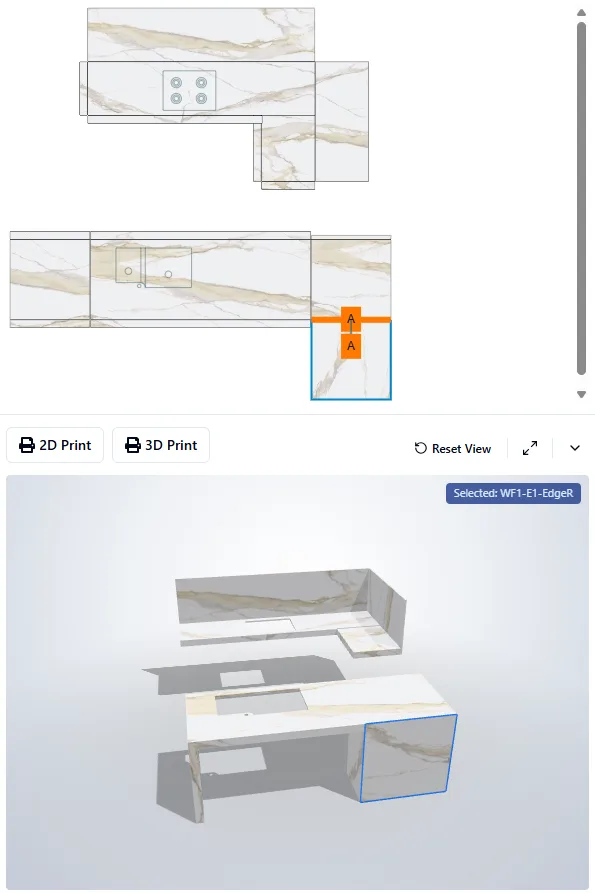
You draw the countertops once. You place the pieces on your slab photos in Slabs & Layout. The 3D sits right beside the layout and shows the tops put together. Click a piece in 3D and the layout selects the same piece. Move a piece on the slab, drop it, and the 3D updates.
Step 1
Draw the tops, splashes, waterfalls, edges and cutouts as you do for any quote. The 3D reads the same drawing.
Step 2
Place each piece on your slab photo. Choose where the seams go and how the veins run.
Step 3
Turn and zoom the finished tops. Look at seams and vein flow from any angle before anything is cut.
Want more on steps 2 and 3? Read how to arrange pieces on the slab, or how to plan the vein match across seams.
What the stone is made of
Customers trust a 3D view when they know what they are looking at. iCounterSoft tells them.
Edge work in 3D
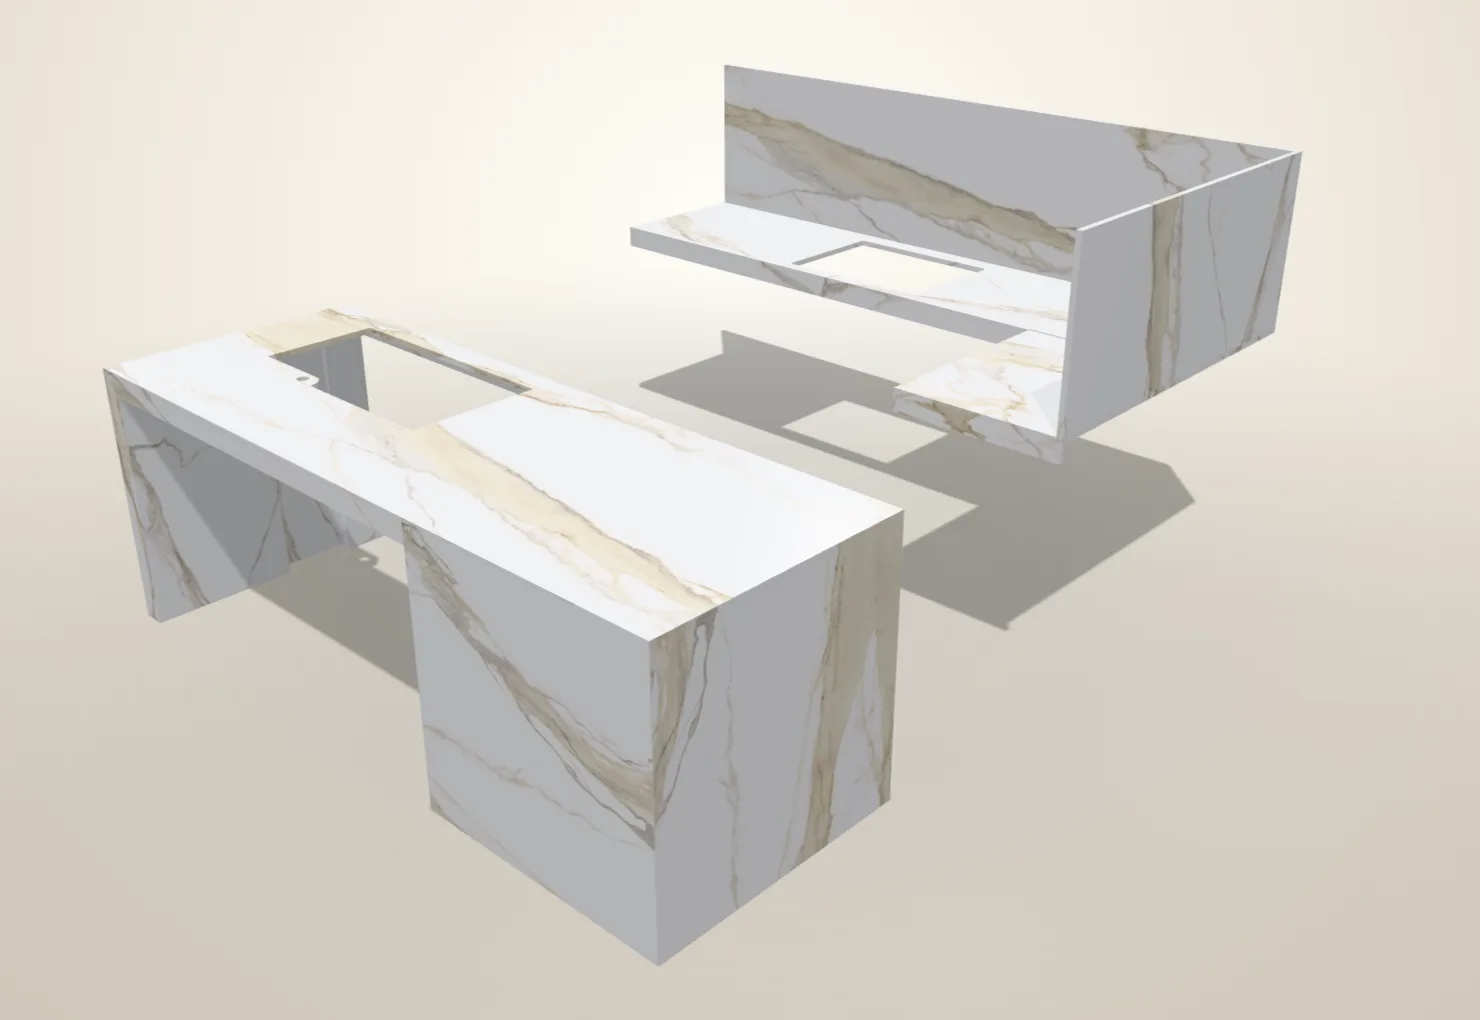
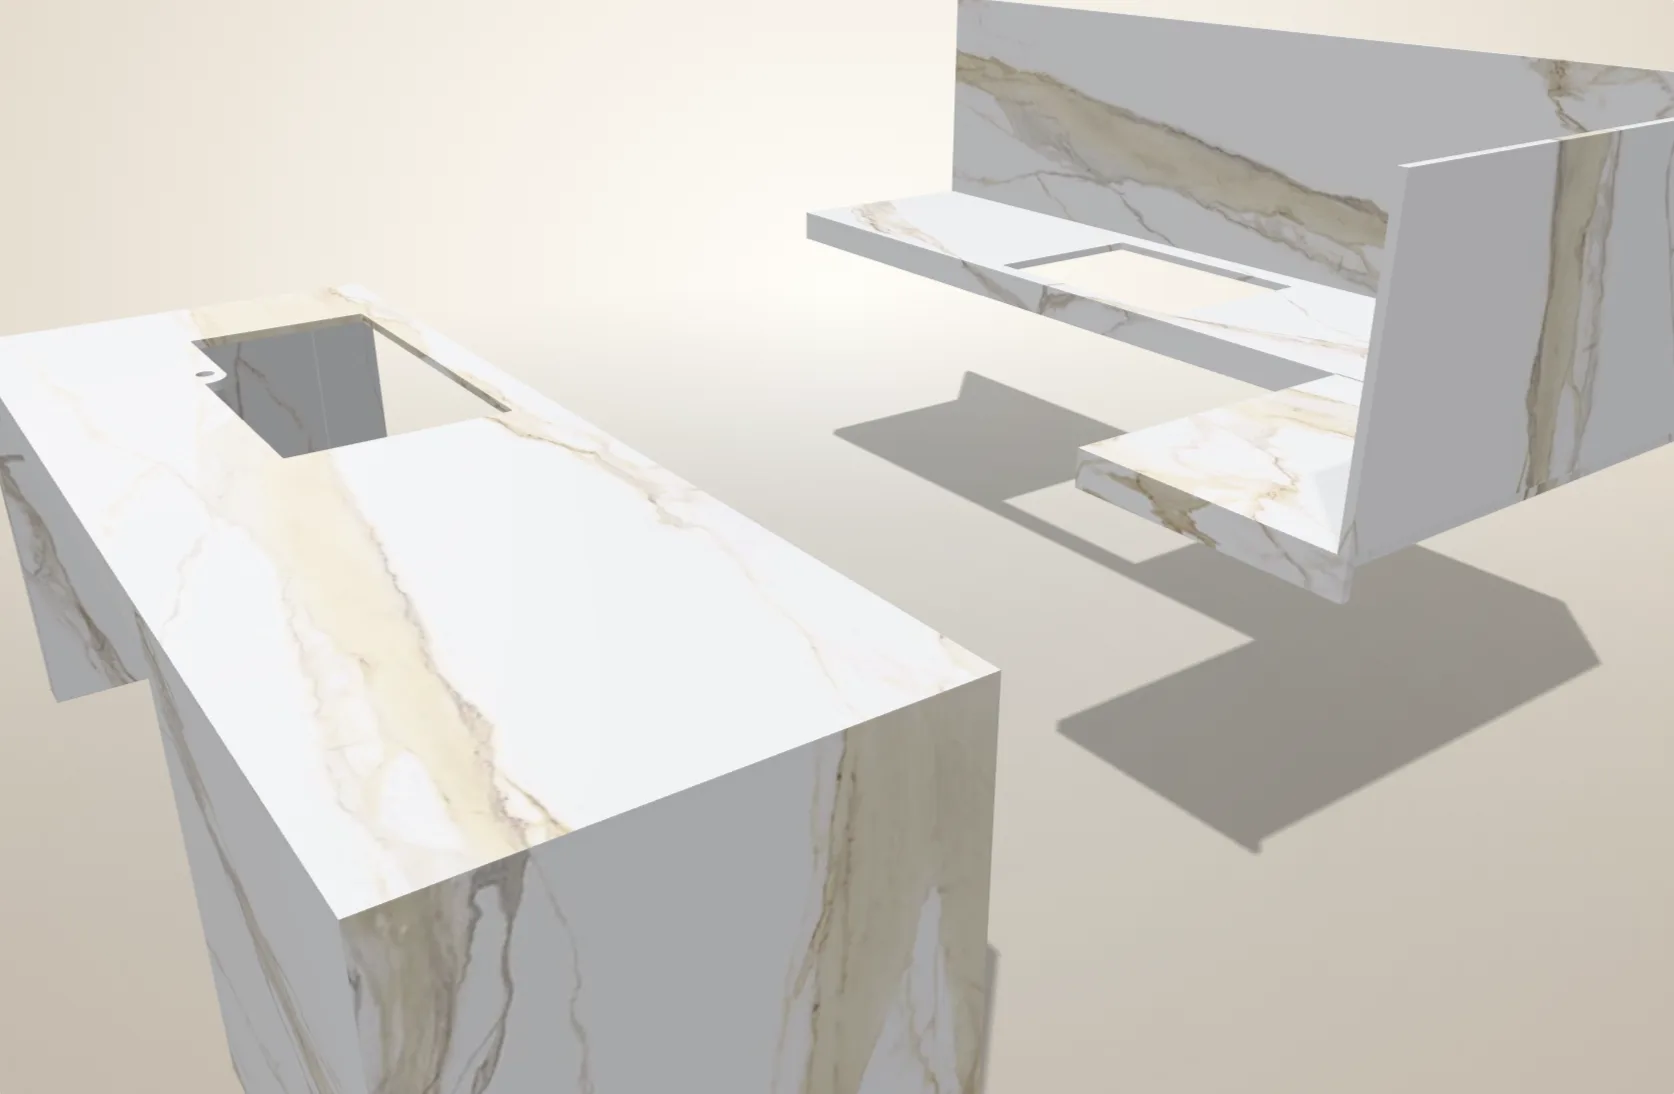
Waterfalls turn down with mitred corners, and the stone wraps over the edge face.
Laminated and mitred aprons show their full depth, including strips that follow a curved edge.
Profiles with a profile drawing show their real shape on the edge, so customers can see them before they choose. A custom profile with no drawing shows as a plain eased edge.
Splashes stand on the top. Sink and cutout holes show where they will be cut.
What your customer sees
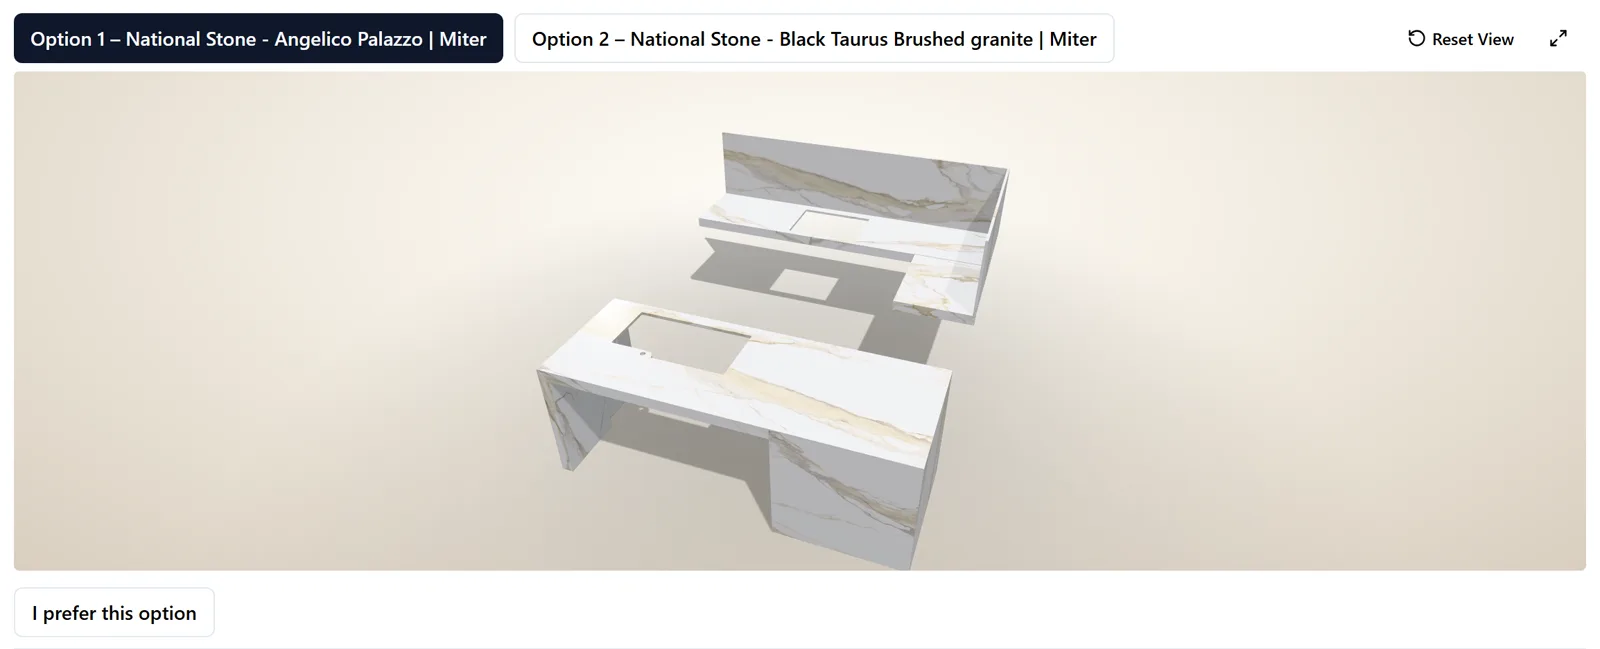
The online quote has a View in 3D button. Your customer can turn and zoom the countertops on a phone or a computer. They do not install anything.
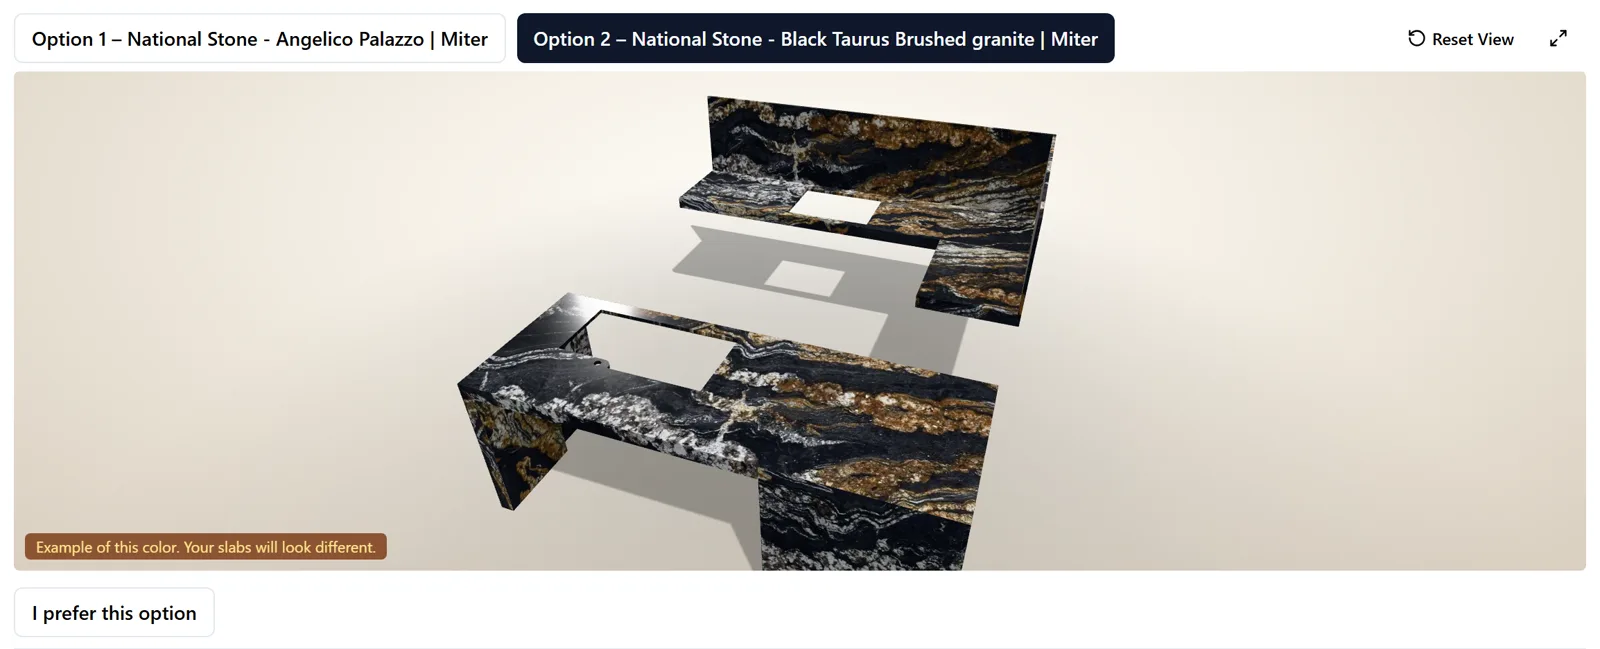
If you quoted more than one finish option, the option buttons sit right above the 3D. Each option shows its own stone, thickness and edge profile. The waterfalls, splashes and edges stay in place, so the customer compares the same job in each stone. When they find the one they like, they choose I prefer this option and confirm with Send Preference. After it saves, you see a Customer prefers badge on the quote.
A preference is not acceptance. It does not change the price, place an order or approve the layout for cutting. Only the first option uses your slab layout. Later options are covered with an example photo of that stone, and a label tells the customer their slabs will look different.
In the shop
Quotes and orders with drawings have a 3D tab next to the 2D layout.
Go full screen to check a detail, then reset the camera to the starting view. The arrow keys and + / − work too.
Print the current angle on a white background. It prints on its own. The emailed quote PDF does not include the 3D.
Need the slab count first? The Auto Cutting Optimizer nests your pieces on slabs and offcuts.
Know the limits
Ways to show a job before cutting
Fabricators use several kinds of countertop preview. Each one is good at a different job.
| Preview type | Built from | Good for | Can't tell the customer |
|---|---|---|---|
| Brand room visualizer | A stock room and a catalogue color | Picking a color family | Their layout, seams or slab |
| Photo visualizer | A photo of their kitchen and a sample image | A rough look in their own room | Real piece shapes or vein placement |
| Flat slab layout | The real slab photo and the cut pieces | Exact vein and seam placement | How the tops look put together |
| 3D from the drawing, on the slab photo (iCounterSoft) | The quote drawing and the slab layout | Shape, edges, seams and vein flow in one view | The room, cabinets or exact on-screen color |
Questions
Straight answers about how it works, what customers see and which plan you need.
Where a piece has a slab photo in Slabs & Layout, the 3D uses that photo. Without one, it uses the Material Photo for that color and labels it as an example. With no photo at all, the piece shows grey.
No. The 3D comes from the countertop drawing on the quote. When you change the drawing or move a piece on the slab, the 3D follows.
A web browser and the online quote you send. Your quote template must include the Visual Stone Layout section. The customer does not install an app.
Yes. They can switch between the finish options on the quote. The first option uses your slab layout. Other options show the same pieces, waterfalls and edges with an example photo of that stone, labelled as an example.
Yes. Waterfalls show with mitred corners. Thickened and laminated edges show their full depth. Edge profiles with a profile drawing show their real shape. A custom profile with no drawing shows as a plain eased edge.
No. The interactive 3D lives on the online quote. If you want a picture on paper, 3D Print gives you a separate print of the current angle.
No. Templating and your drawing set the measurements. A customer's preferred option is not quote acceptance and does not approve the layout for cutting.
No. The 3D needs a quote with drawn countertops. A few free-shape pieces cannot show in 3D yet. When that happens, customers are not offered the 3D for that drawing.
Professional, at US$149 per month with one user included. Standard shows an upgrade note in place of the 3D. The 14-day free trial includes Professional.
Try it on your next quote
Start a 14-day trial with Professional and open the 3D tab on your next drawn quote.
Start 14-day Free TrialUS$149/month after the trial · One user included
See plans and pricing